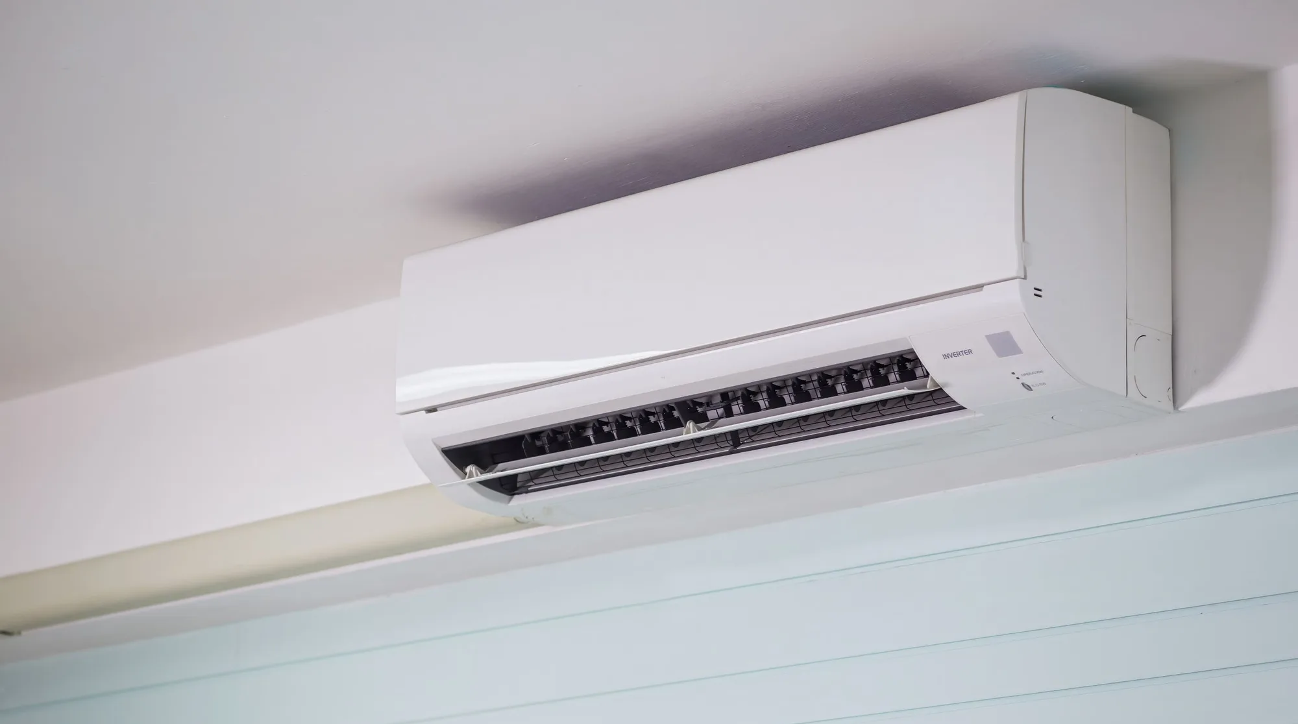
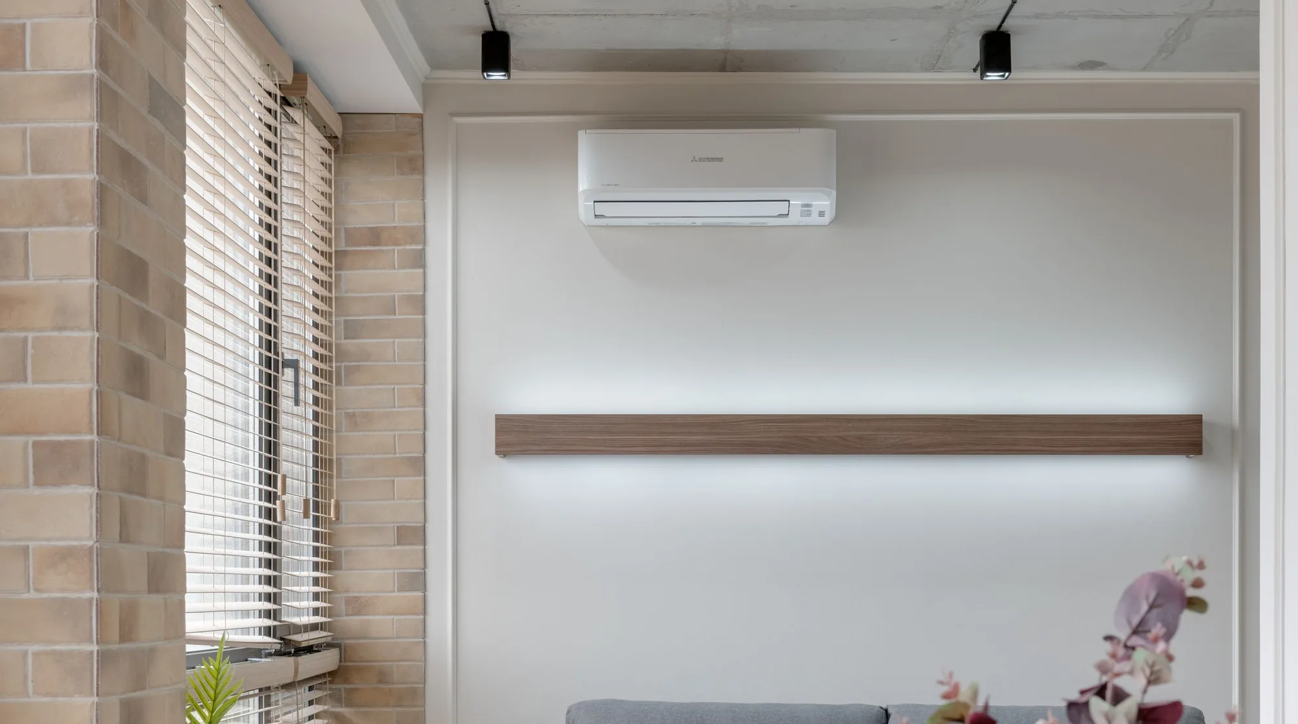
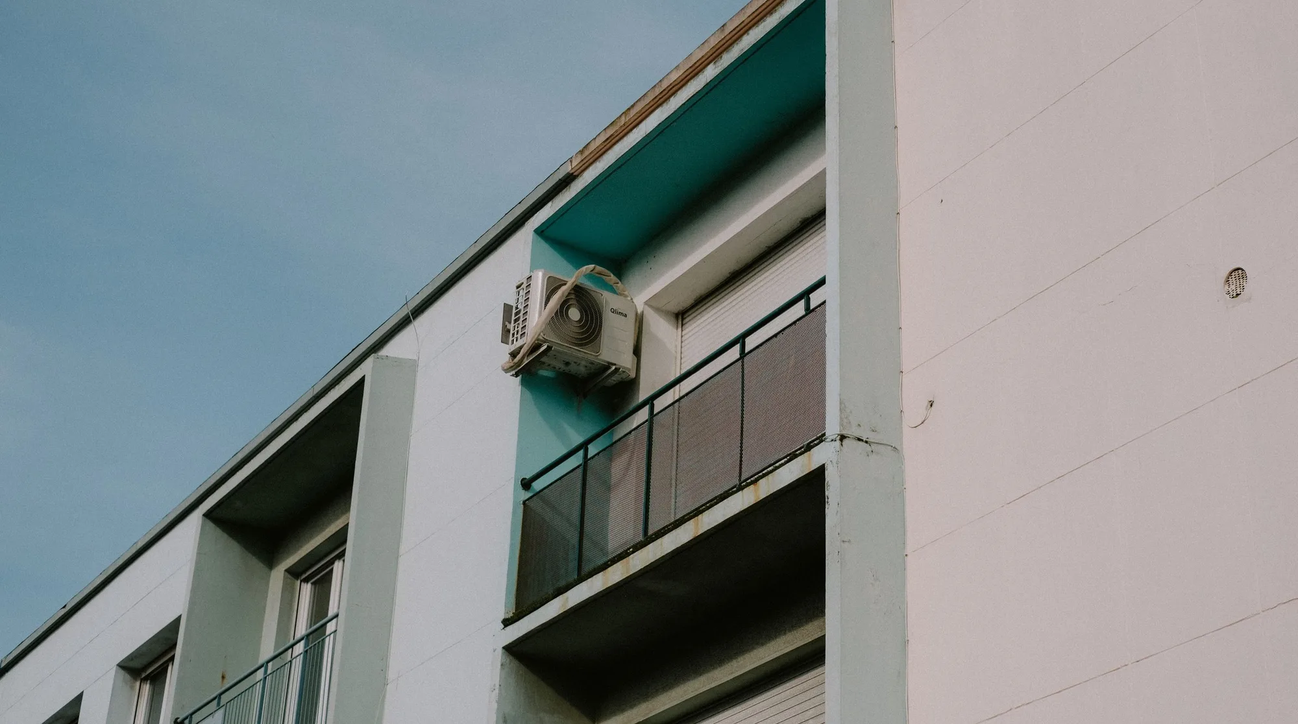
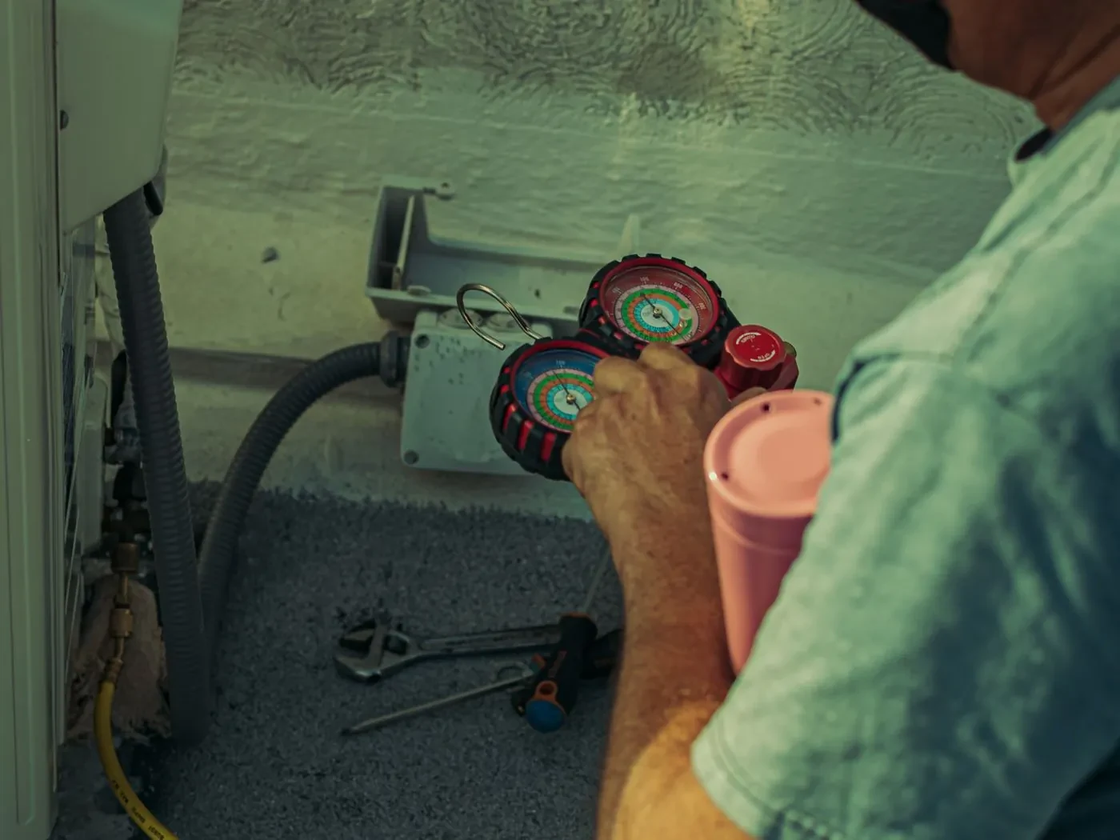


What we deliver.
-
Calculation by volume, not area
In an industrial building, what counts is the air inside: the ceiling height, the gates that open and what happens inside. The square metres of the floor say little.
-
The heat that rises, returned to the ground
In a warehouse, hot air accumulates near the ceiling, far from those who work. Bringing it back is what reduces energy use.
-
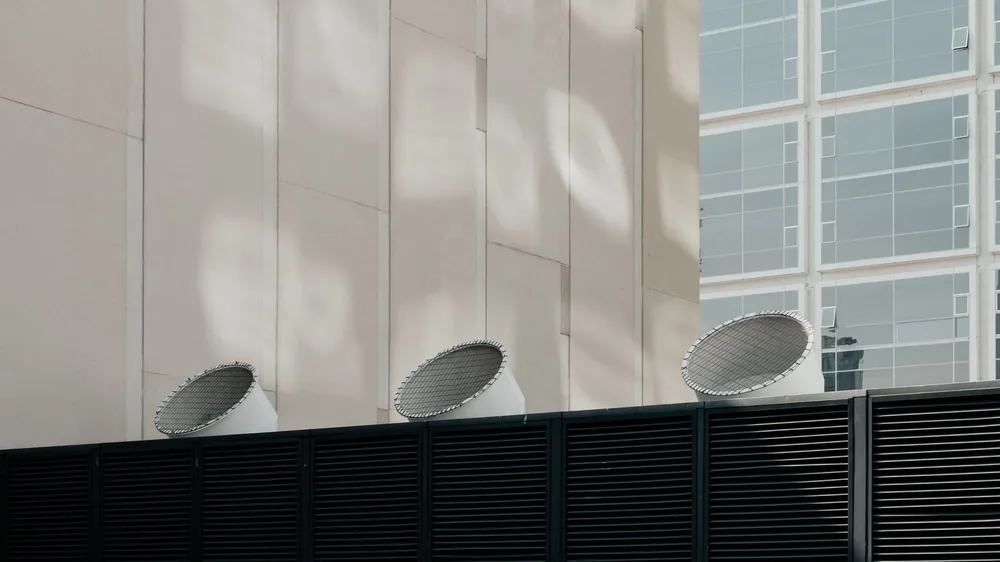
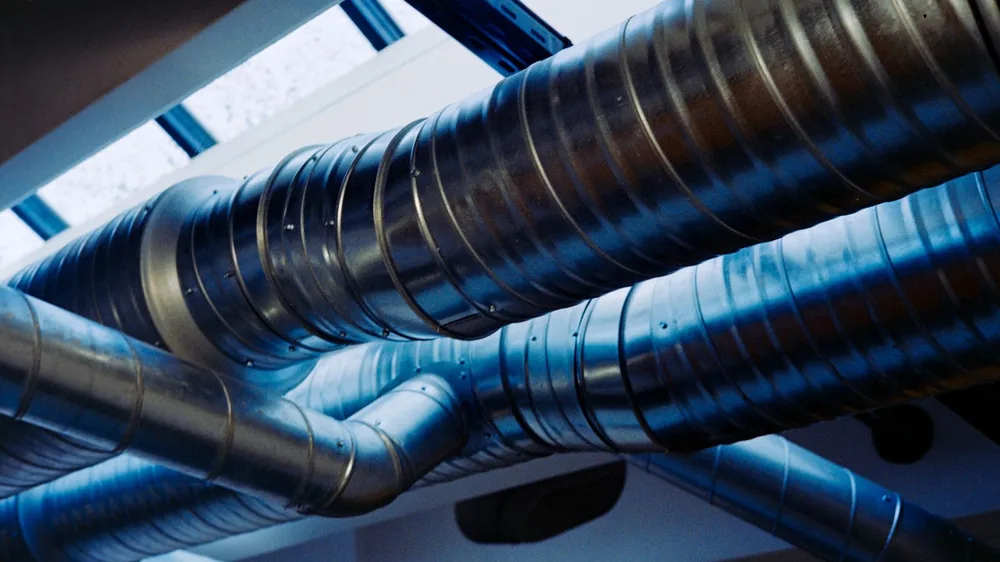
Ventilation and fresh air systems
Fresh air and extraction for large spaces, with people and equipment working inside.
-
Contracted maintenance
Preventive plans that avoid downtime and make the equipment last.
How we work.
-
Tell us about space
Area, ceiling height, gates and what happens inside. No commitment.
-
Technical visit
We measure, evaluate what exists and design the right solution.
-
Fixed quote
Equipment, deadlines and price in writing. No surprises.
-
Work and monitoring
We install, test and stay close by with maintenance.
«The first time there was contact, they immediately showed trust.»
We sell, install and maintain the main brands.
Questions we are often asked.
No. In a warehouse, volume counts and not area: the ceiling height, the doors that open and the heat that rises and is trapped in the ceiling. The calculation is different, and so is the equipment.
It does, if all the heat stays on the ceiling, heating what no one uses. So the first question in an industrial building is what to do with the hot air that rises, and then how much capacity is needed.
Ventilation and air conditioning solve different problems: one renews the air, the other changes the temperature. During the visit we see which of the two the space needs — often it is just one.
We do. There are contracted, preventive maintenance plans so that the equipment does not stop working when needed.
We also deal with:
To read first:
Where we work: